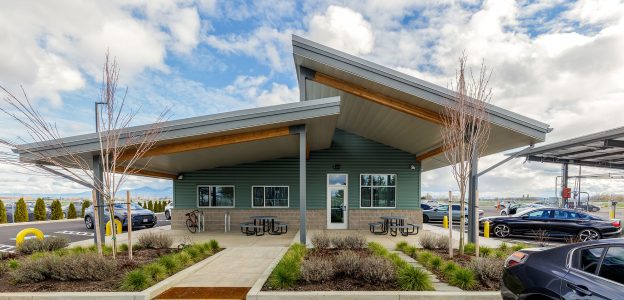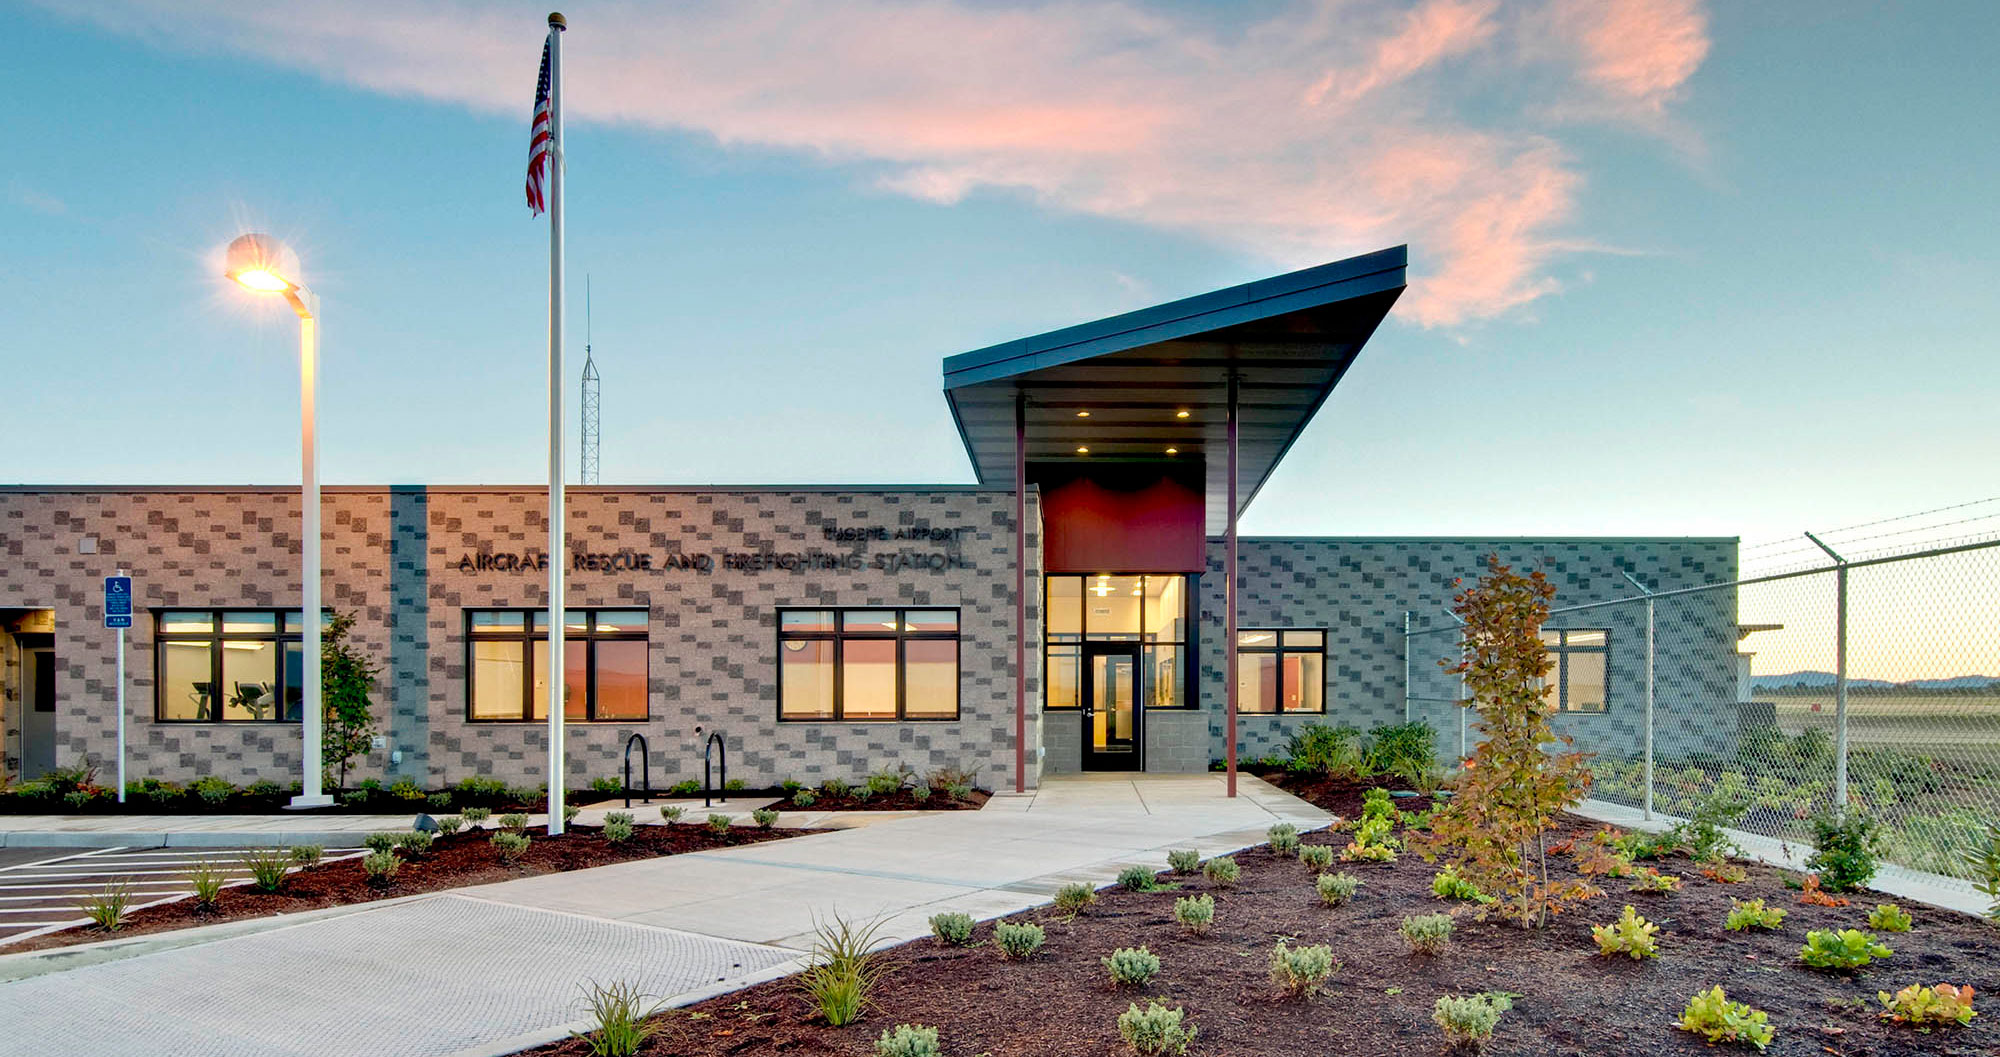
Before its new facility was designed and constructed, the Eugene Airport had been served by a small concrete block ARFF station since the early 1980s. With the increase of commercial traffic to the airport, a second runway was added causing the current ARFF facility to become out of FAA compliance.
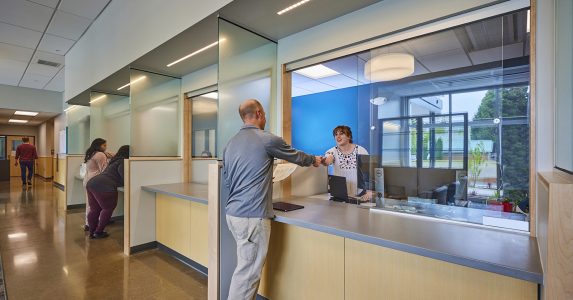
The City of Eugene hired PIVOT Architecture in association with RS&H to design a modern firefighting facility to accommodate the ARFF vehicles, staff, and training needs. The station now consists of four drive-through vehicle bays, six individual dorm rooms, offices, living areas, and support spaces.
The project design was completed on a four-month accelerated schedule to qualify for funds from the FAA and received LEED Silver certification.